
Custom Restaurant Booths: Planning Seating for Your Brand
Updated October 28, 2026 · US Booths seating guidance
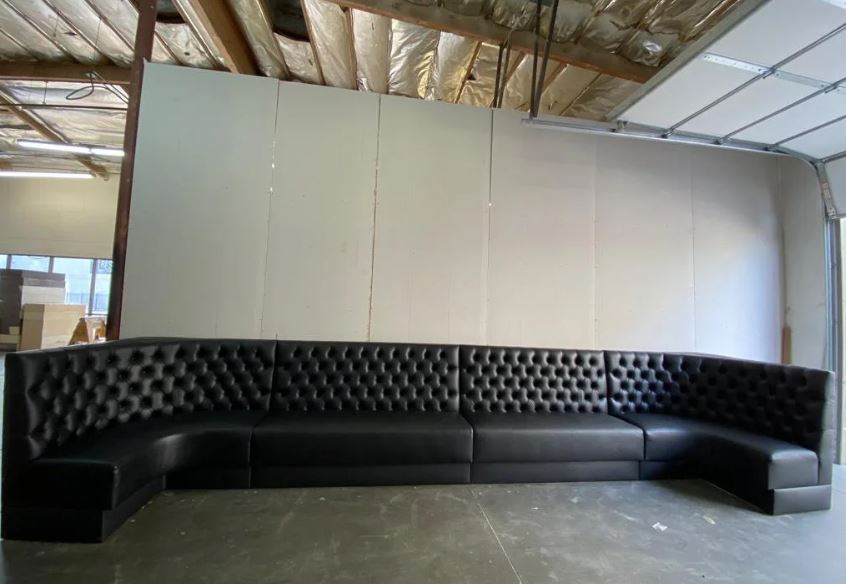
Custom restaurant booths should express the character of a dining room while fitting the way guests and staff use it. US Booths designs and manufactures restaurant seating, banquettes and commercial upholstery. Here, “booth” means seating for a hospitality space.
The starting point is a measured room and a clear project scope. A reference photograph can communicate a look, but it does not establish dimensions, construction, price or installation requirements.
Start with the room and the table arrangement
Record wall lengths, corners, columns, doors and the proposed table locations. For each seating run, identify the quantity and configuration you want to discuss: straight, corner, curved or U-shaped. Compare the furniture footprint with the complete table-and-seat arrangement.
Overall back height and finished seat height are different measurements. Confirm overall length and depth, usable seat depth, table fit and the details missing from the selected product listing. Ask for a dimensioned drawing rather than estimating dimensions from a photograph.
Review circulation and accessibility with your design team before approving the layout. A furniture configuration or saved planning study does not establish approval of the room. Use the booth dimensions and layout guide and measuring guide to prepare the discussion.
Translate the brand into a seating specification
Color, upholstery and back treatment help define the appearance of a space. Compare channel, tufted and smooth designs in the restaurant furniture collection, then check the actual options available for the selected model. A product photograph is a design reference rather than confirmation that every variation can be ordered.
Use documented US Booths projects to explain the look you have in mind. Keep the room dimensions and intended furniture scope alongside those references so the project can be reviewed on its own requirements.
Choose upholstery for the actual use
Compare the selected material’s published specifications, sample and cleaning instructions. Review pattern direction, seams, placement and the surfaces that will be exposed. A material’s appearance alone does not establish durability, cleaning compatibility or suitability for a particular project.
The vinyl versus fabric guide explains the selection questions. Browse materials by their actual product references and confirm availability before treating a selection as approved.
Compare complete scopes when reviewing cost
A useful estimate identifies quantities, dimensions, shape, back treatment, base finish and upholstery. Clarify whether tables, padding, finished ends, freight, installation and tax are included. A published product price is not automatically the total for a custom installation.
For an existing seating run, compare its structure and condition before deciding between recovery and replacement. Read the reupholster or replace guide and cost planning guide before assembling competing quotes.
Plan delivery and installation separately
Provide the destination ZIP code, receiving contact, access photographs, receiving hours and any stairs, elevators or building restrictions. Freight delivery, unloading, inside placement and installation can be different responsibilities. Confirm the services and schedule in the written project scope.
A shipping inquiry does not confirm installation coverage or a fixed delivery date. The delivery and installation guide lists the details to settle before the furniture arrives.
Prepare a project quote
- Measured plan and seating quantities.
- Configuration, dimensions and reference photographs.
- Preferred back treatment, base and upholstery references.
- Destination, access conditions and requested delivery or installation scope.
- Target date and measurements or decisions still awaiting confirmation.
Request a custom seating quote with those details. The next useful step is an agreed specification and written estimate for the room you are furnishing.