
Restaurant Booth Seating: Plan for Conversation and Service
Updated October 29, 2026 · US Booths seating guidance
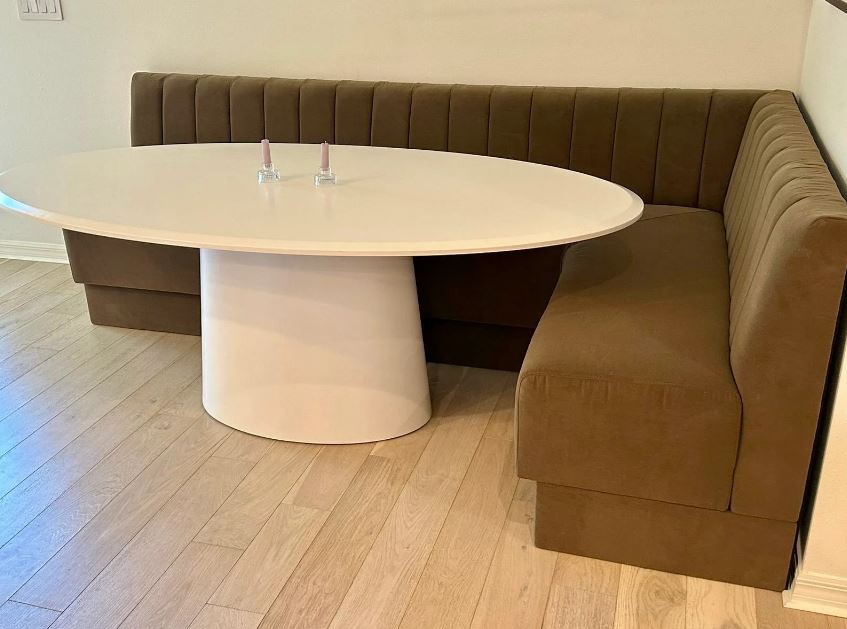
Restaurant booth seating brings the seat, back, table and surrounding room into one planning decision. Here, a booth means upholstered seating for a dining or hospitality space. US Booths makes restaurant booths, banquettes and commercial upholstery.
Start with how a seating group will be used: who needs to enter or leave, where the table belongs and how staff will approach it. A photograph can explain the look you prefer, but it does not establish capacity, comfort, clearance or an approved layout.
Plan the seating and table together
Mark the seating footprint and the table on the same measured plan. Record overall seat length and depth, usable seat depth, finished seat height, back height and table dimensions. Ask which measurements are confirmed and which need a dimensioned drawing.
- Straight seating: identify the ends, table positions and access to each group.
- Corner seating: check how the corner meets the table and how guests reach the inside seats.
- Curved or U-shaped seating: confirm the actual curve, opening and table shape rather than scaling them from a photo.
Table bases, aprons and supports belong in this review. A tabletop that appears to fit on a floor plan can still leave questions about how guests sit down or move their legs. Use the booth dimensions and layout guide to prepare the measurements, then review the proposed combination with your project team.
Consider the view across the room
Compare the proposed back height with windows, neighboring tables and the view from staff service positions. A high back and a low back create different visual boundaries. Compare upholstery color and channel, tufted or smooth back treatments alongside those sightlines, then identify the combination you want reviewed.
Look through the published US Booths projects to select references you can point to. State what you want to borrow from a photograph, such as a corner arrangement or back treatment. Keep those preferences separate from the dimensions and construction that must be confirmed.
Review guest access and daily service
Trace the route from the dining-room entrance to the table and the route staff will use to approach it. Include doors, columns, neighboring furniture and the positions needed for cleaning. Have your design team review circulation and accessibility before approving the room layout.
For fixed seating, confirm who is responsible for placement, attachment and installation. A furniture drawing or saved planning study is not approval of the complete room. The delivery and installation guide helps separate freight delivery, unloading, inside placement and installation responsibilities.
Choose upholstery from the actual material reference
Compare samples, published specifications and the selected material’s cleaning instructions. Ask about seams, pattern direction, exposed edges and the upholstery areas included in the quote. Do not infer material type, stain resistance or cleaning compatibility from a room photograph.
Browse the upholstery material catalog and the vinyl versus fabric guide. Confirm the exact reference and its availability before treating a color or material selection as approved.
Turn the idea into a reviewable project brief
Send the information you have, and identify what is still undecided. Exact measurements or a completed plan are not required to start a project conversation.
- The room’s intended use and the seating groups you want to discuss.
- A measured plan when available, plus doors, columns and relevant access photographs.
- Quantities, proposed shapes, table details and the dimensions already confirmed.
- Reference photographs with the specific details you like.
- Upholstery references, destination ZIP code, target date and requested delivery or installation scope.
The manufacturing process and workshop photographs provide context for that discussion. A project quote should identify the agreed scope, assumptions, exclusions and decisions still awaiting confirmation.
Request a restaurant seating estimate to review your project with US Booths. Our team can clarify the seating, material and delivery details needed for a written estimate.