

Process
A controlled path
to install day.
Predictable timelines. In-house manufacturing. One team from design approval to white-glove delivery.
How it works
Five stages. One team.
- 01
Discovery & design
Space, brand, traffic, and schedule. We define configuration, materials, and constraints up front.
- 02
Approval package
Clear drawings and finish selections so stakeholders can sign off without guesswork.
- 03
In-house build
Frames, foam, and upholstery executed in our US plants under one quality standard.
- 04
QA & prep
Inspection before shipping — so install day is install day, not a repair day.
- 05
Delivery & install
Coordinated logistics and installation that respects your operations.
A documented project
From the workshop to the dining room.
The Henry in Dallas combines green-and-white striped backs with light upholstered seats. Its project record includes the design proposal, a workshop photograph and the installed seating.
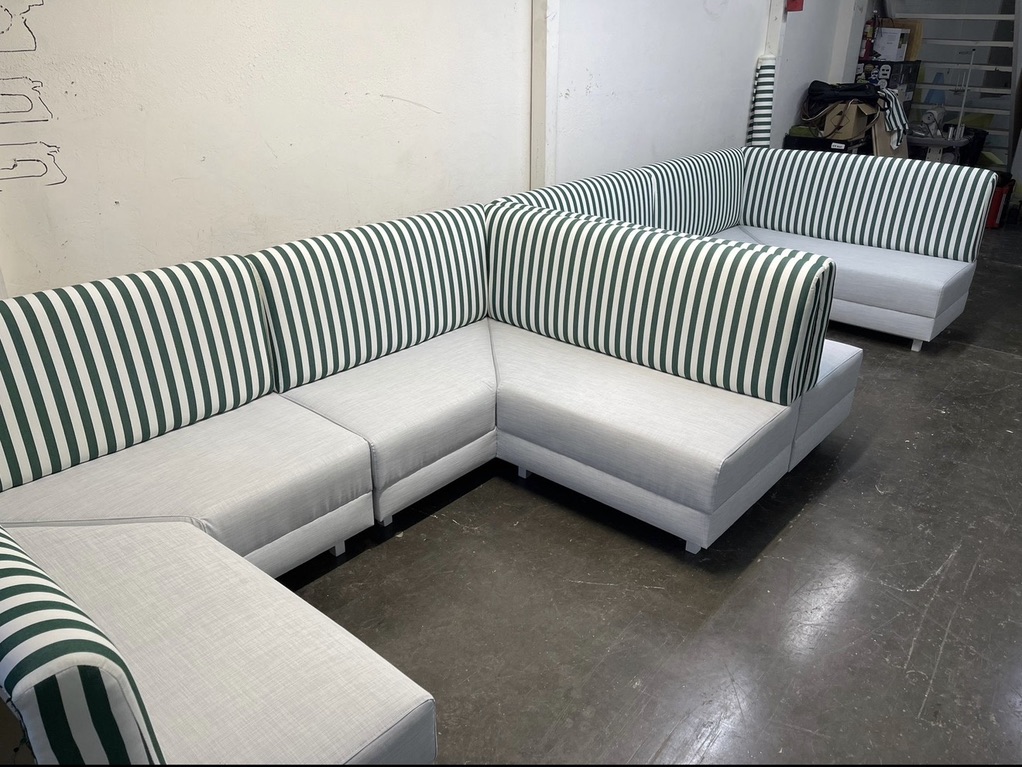
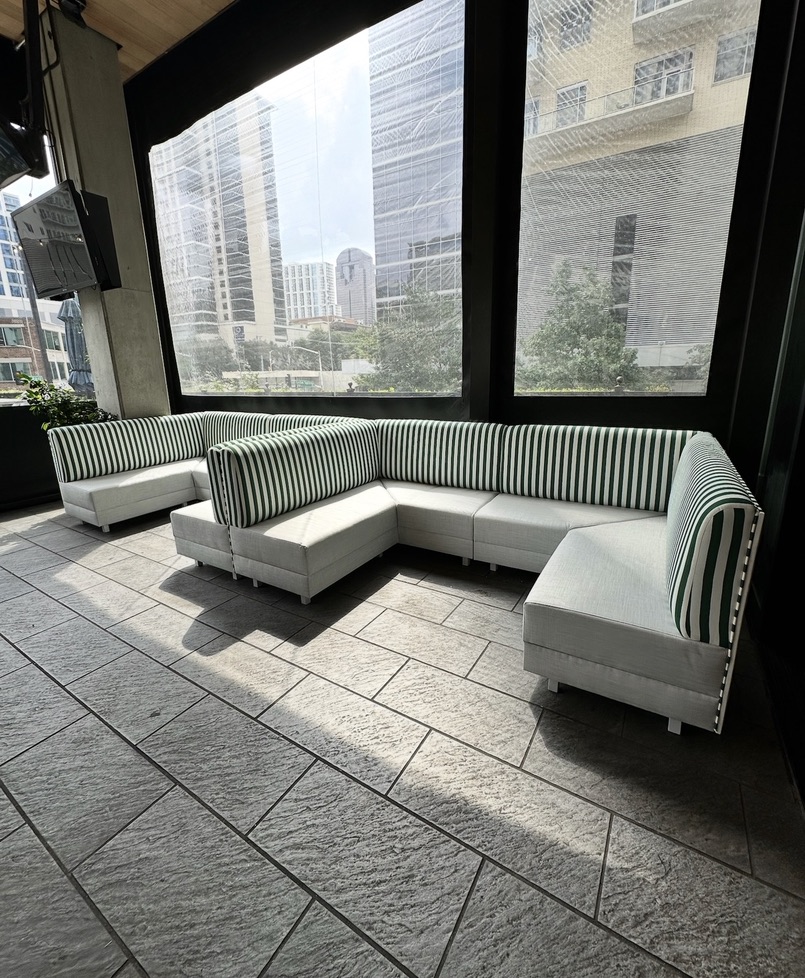
See the proposal and project photographs →
For a different construction detail, the ATLAS Dreamhouse project in Scottsdale documents curved wood-frame sections in the workshop and upholstered seating on site. Use these projects as visual references, then confirm the dimensions, finishes and delivery scope for your own order.
Prepare your project
What to bring to the first conversation.
You can start with a sketch and photographs. Include the details you know and identify what still needs measuring or a decision.
- Layout and quantities
- Share wall lengths, corners, table positions and the number of seating sections. Label your dimensions and units; note any measurements that are approximate.
- Upholstery and finishes
- Include reference images, the seat and back style, and any material names or codes already selected. The materials catalog can help you compare options before confirming the specification.
- Destination and access
- Provide the project city, state and delivery address when available. Flag stairs, elevators, narrow doors, loading access and any restrictions on work hours.
- Schedule and approvals
- Share the target opening or renovation date and who will approve drawings and finishes. For several locations, list each site's quantities, address and requested sequence separately.
Confirm the scope before production.
Review the configuration, dimensions, materials and quantities with your project team. Ask which delivery and installation services are included for your destination, who will coordinate site access, and which dates are confirmed in your estimate. A project photograph is a design reference; it does not establish the specification or schedule for another order.
Ready when you are.
Typical turnaround: as little as six weeks from design approval.