Custom booths and banquettes for restaurants, cafes and bars. Coordinate the seating shape, table arrangement and upholstery before approving your project.
US Booths designs and manufactures custom restaurant seating. Start with a measured layout, seating quantities and the way your team uses the room. Review the selected upholstery and agree on delivery, installation and the schedule in the written estimate.
01
Compare booth shapes with your tables and room dimensions
02
Review circulation and accessibility with your design team
03
Confirm upholstery codes, samples and care instructions
04
Include delivery access, installation scope and target date
OUR WORK
Restaurant seating, made for the room.
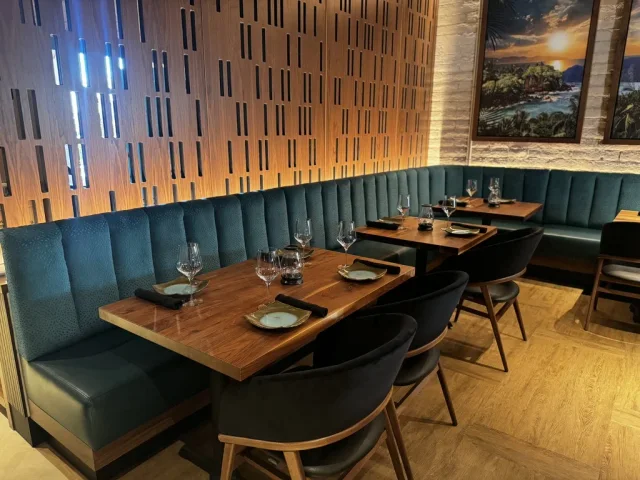
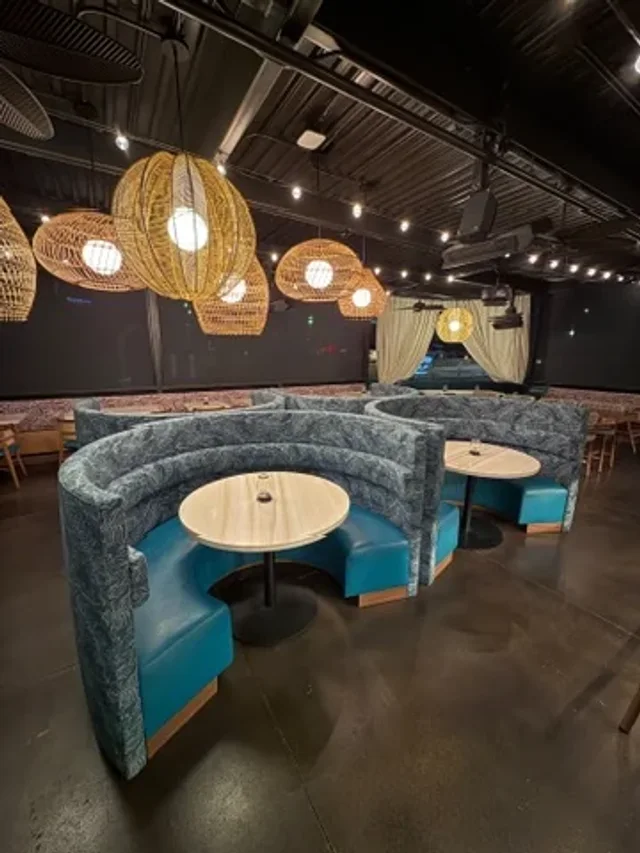
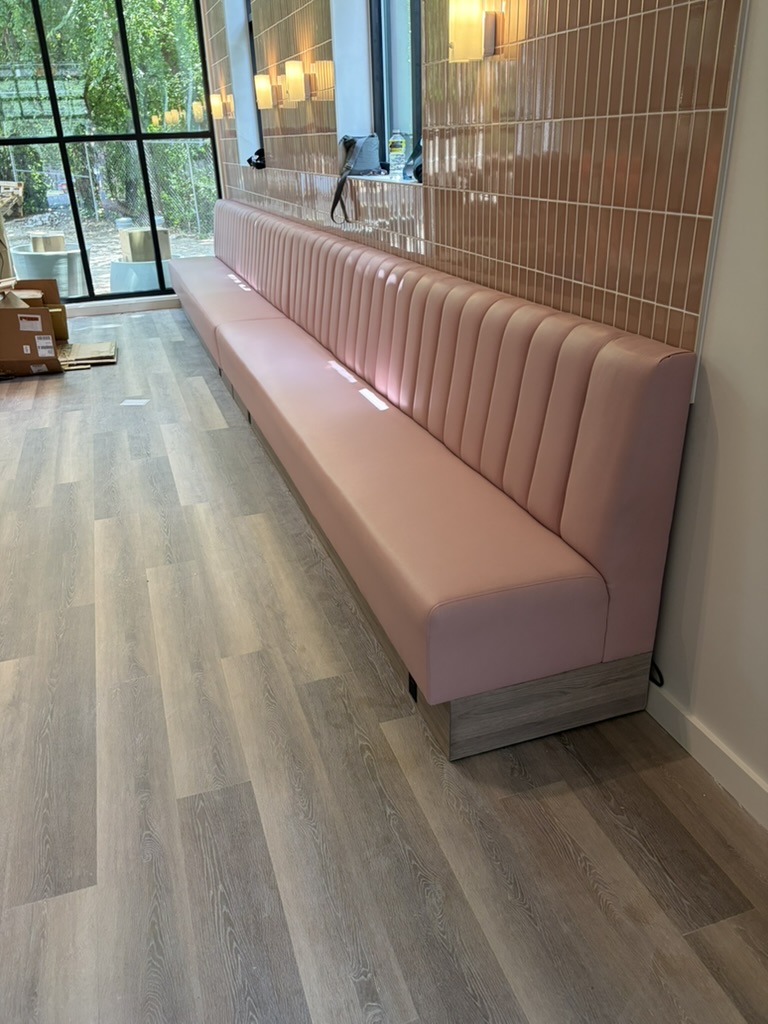
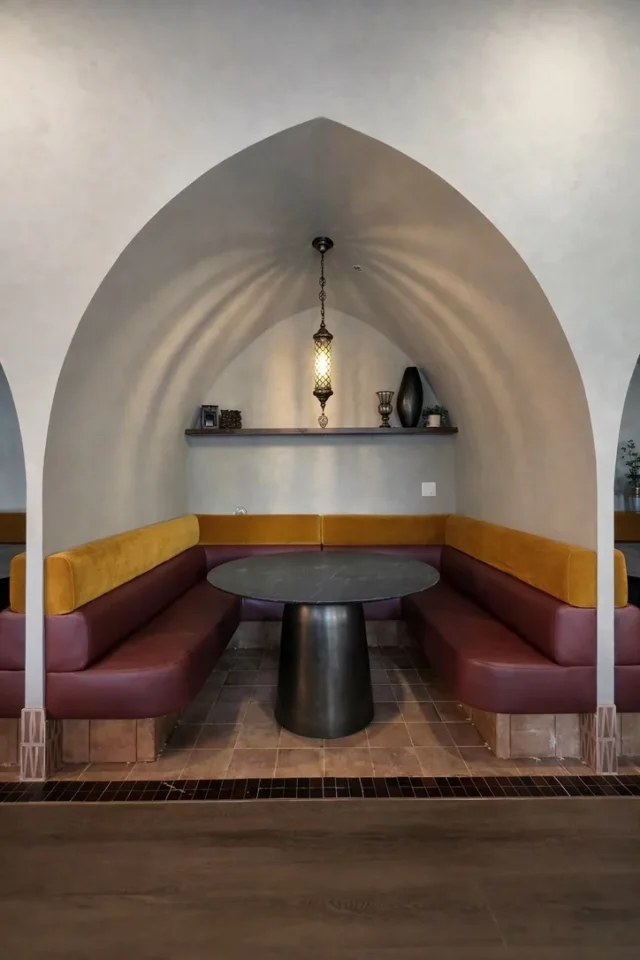
StarfishScottsdale, ArizonaStarfishScottsdale, ArizonaPink channel banquette fitted along a tiled wallLaymoon CaféTempe, Arizona
The dining room photographs show a row of brown diamond-tufted booths beside individual tables. The same project includes workshop views of tufting and an assembled banquette.
Apply it to your brief
Check each table position and the clear route through your room. The photographs do not establish the dimensions or upholstery specification for your order.
Individual booth modules and a long banquette share tan vertical-channel backs and smooth seats. This shows how separate seating formats can use a consistent upholstery design.
Apply it to your brief
Identify the count and length of each module in your brief. These workshop photographs do not document the completed restaurant installation.
Mark wall lengths, table positions, entrances and circulation routes. Decide where individual booths, continuous banquettes or curved seating make sense before choosing upholstery.
Provide the delivery ZIP code, unloading access and opening date. Freight, inside delivery and installation are different services; confirm which are included in your quote.
Custom restaurant booth manufacturing: specify the fit
Custom seating starts with a measured room and an approved furniture scope. Choose the shape and table arrangement before selecting the surface finish. A reference image communicates design direction; it does not supply dimensions, material specifications or installation instructions.
Reviewed · US Booths editorial guidance
Describe the constraint that needs custom work
Identify wall lengths, curves, columns, sill heights, unusual corners or party-size requirements. Separate a visual preference from a dimensional constraint. A standard design may fit some areas while a custom run solves the difficult part.
Translate the look into buildable details
Record back height and treatment, seat and base construction, exposed ends and backs, material placement and table position. Provide reference images as context and confirm the actual specification in drawings and samples.
Approve the whole sequence
Confirm dimensions, material availability, production scope, delivery route and installation responsibilities before authorizing the build. Changes after approval require review of the affected scope and schedule.
Compare the decisions that matter.
Custom restaurant booth manufacturing: specify the fit: project review checklist
Decision
Specify
Bring to review
Room fit
Walls, curves, corners and obstacles
Measured plan
Appearance
Back treatment, materials and base
References and physical samples
Construction
Modules, joints, finished surfaces
Agreed furniture specification
Installation
Access, site work and anchoring
Written scope and responsibility
Questions & answers.
Can you make curved or corner restaurant booths?
Share the measured plan and intended configuration for review. Curves and corners need actual dimensions, usable seating geometry and table relationships, not just a chosen shape name.
A reference photograph can help explain a style, but the team must develop an appropriate specification. Do not assume it establishes construction, dimensions or rights to reproduce protected design elements.
Use the catalog and project discussion to identify the intended treatment. Confirm material placement, maintenance implications, finished dimensions and availability for the selected design.
Some designs can be divided into modules, but that must be specified. Confirm joints, exposed ends, stability, assembly and access instead of assuming every custom run is sectional.
Changes are subject to construction, material and project constraints. The approved scope identifies the dimensions and options actually accepted for production.
Send the floor plan, quantities, reference design, material direction, project ZIP, access details and target date. Flag any information that still needs verification.