
Custom Booths for Restaurants and Homes: A Project Brief
A booth should be planned with the room and the table, not chosen from a photograph alone. This brief helps you compare the layout, upholstery and quoted scope for a restaurant dining room or a residential nook.
Start with how the room will be used
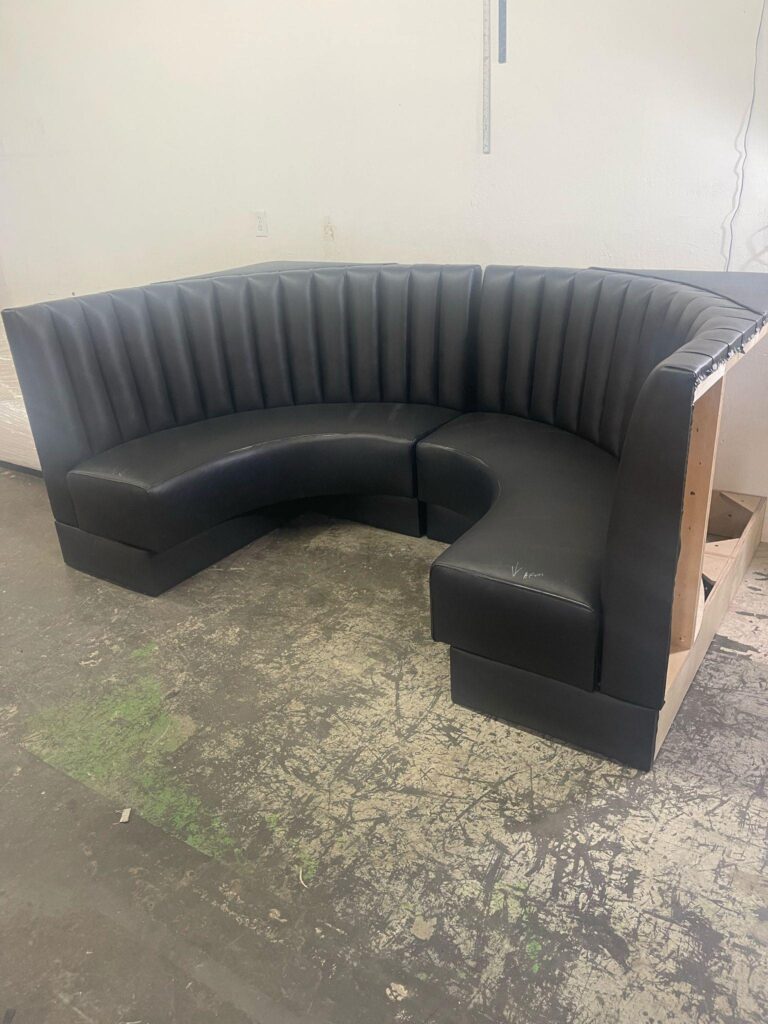
A restaurant brief needs table positions, seating quantities, service routes and the cleaning routine. A home dining nook may need to fit a window, a corner or a particular table pedestal. These are different projects even when both use a tufted back or a channel design.
For commercial seating, use our restaurant booth planning page. For a hotel dining area or lounge, use the hospitality seating brief.
Use a real project to explain the detail
A row of restaurant booths
The Dellepiane project in Sedona documents brown diamond-tufted booths beside individual tables, with additional workshop views of the upholstery. Use it to discuss the back style and seating arrangement. The photographs do not establish the dimensions or material code for a new order.
A residential corner banquette
The Arizona residential banquette shows a teal tufted back and smooth seats around a dining room corner, paired with a wood table and freestanding bench. It is a reference for the arrangement; measure your own room and table before approving the fit.
Measure the seating and table together
- Record wall lengths, corners, columns, doors and windows, using one stated unit throughout.
- Include the table size, height and base position, alongside seat height, usable seat depth and back height.
- Mark access routes and the path for delivery. For a commercial project, coordinate circulation and accessibility with your design team.
- Separate individual booth counts from continuous banquette lengths so the scope is clear.
Use the measurement checklist and booth planner to organize the brief. A planning layout still needs project review before fabrication.
Specify the actual upholstery
Record the manufacturer and material code, where it will be used, and the cleaning instructions. Compare physical samples in the room lighting. A channel, smooth or tufted back describes the upholstery style; it does not establish a material performance rating.
Browse upholstery references and the care guide. If you plan to supply your own material, confirm suitability and the required quantity before buying it.
Compare the complete quoted scope
Dimensions, quantity, upholstery and construction details affect the quote. Give the project ZIP code and identify freight, inside delivery, unloading and installation requirements separately. A target date is a planning input; confirm the schedule in the written estimate.
Read the booth cost guide for scope comparisons and the published warranty for coverage and exclusions. Coverage depends on the selected design, upholstery and work; confirm the applicable terms in the policy and written estimate.
What if I do not have all the measurements yet?
Start with the project location, the kind of space and the seating you have in mind. Share the measurements, photographs and material references you have; identify what still needs to be confirmed. You do not need to invent missing dimensions to start a conversation.
Get an estimate for your project. If you are updating existing furniture, compare reupholstery and replacement first.