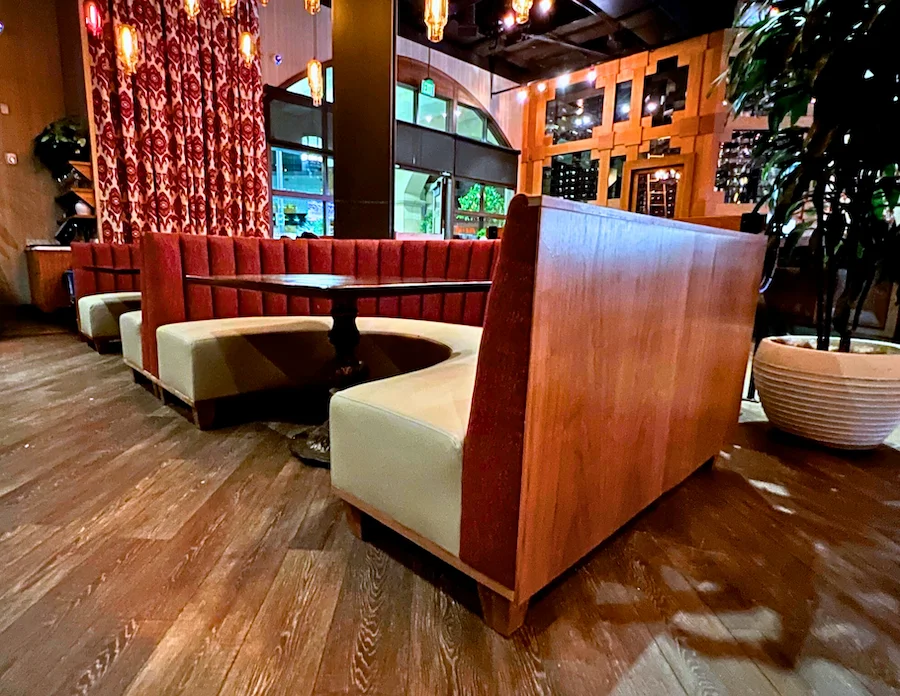
Custom booths and banquettes for hotel dining areas, lounges and guest spaces. Start with the room layout, the way guests use it and the materials your team needs to maintain.
A lounge, breakfast area and restaurant can need different seating within the same property. US Booths manufactures custom booth seating; the project brief should identify each seating area, its dimensions, finish requirements and site access before the layout and scope are confirmed.
01
Define seating by guest area and use
02
Review upholstery specifications and cleaning instructions
03
Confirm customer-supplied materials before ordering
04
Include delivery access and installation scope in the estimate
From the US Booths project archive
See the detail. Plan it for your room.
Use these documented projects to explain the seating you have in mind. Each reference links to its photographs and recorded scope.
The dark tufted banquette follows a raised corner beside the lounge windows, with smooth seats and a long wood-top table.
Apply it to your brief
Measure the platform, window height, table and approach to the seating together. Use this documented lounge layout as a reference, then confirm the dimensions and specification for your property.
Front, angled and row views document tan channel-back lounge seats with padded arms and wood-front bases before transport.
Apply it to your brief
List lounge furniture separately from dining booths, with its quantities, tables and access requirements. Confirm the final material and delivery scope in your estimate.
A hotel breakfast area, restaurant and lounge can have different table arrangements, guest turnover and cleaning routines. Plan each area individually, then bring the layouts and finishes together in one project brief.
Identify the seating zones.
Mark dining booths, wall banquettes, lounge seating and any curved or corner areas on the floor plan. Include the proposed tables, seating quantities and access routes. Reference photographs help explain the backrest style and base finish; measured drawings establish how the seating should fit.
Review finishes against daily use.
Compare material specifications with the intended use and cleaning routine for each area. Provide physical color references where brand consistency matters. If you intend to supply your own upholstery material, confirm its suitability, pattern direction and required quantity before purchasing it for the project.
Confirm the delivery and installation scope.
Share the property address, delivery route, service hours and any restrictions on work in occupied areas. Identify which seating belongs to each phase or location. Confirm delivery, installation, material selections and the project schedule in the written estimate before committing to an opening or refurbishment date.
Before you request an estimate
What hospitality spaces can use custom booth seating?
Hotel dining rooms, breakfast areas, restaurants, bars and guest lounges can use upholstered booths or banquettes. Choose the layout for the activity in each area, then coordinate table dimensions, finishes and access with the wider property plan.
Can different areas use a consistent seating design?
Start with shared drawings, material references and finish selections. Identify any dimensions or layouts that change between areas or properties so those differences can be reviewed explicitly. A reference design alone does not establish the dimensions of every installation.
Can I supply the upholstery material?
Include the proposed manufacturer, material code, specifications and pattern details in your inquiry. Ask the team to confirm suitability and quantity before ordering customer-supplied material. The material selection should also match the property cleaning requirements.
What determines the cost and schedule of hospitality booth seating?
The estimate depends on the selected dimensions, quantity, upholstery, construction details, project location and delivery or installation scope. Include the target date and any phasing requirements with your drawings. Confirm the price, schedule and included services in the project estimate.
Start your project
Plan your layout or talk to the team. Design, manufacture, install — one process.