
Bespoke commercial seating
Custom booths.
Made for your plan.
Plan a booth or continuous banquette around your room, tables and upholstery. Start with a floor plan or reference image; confirm the design and project requirements before manufacturing.
Project record / Dallas, Texas
The Henry Dallas: corner lounge seating.
The brief pairs striped backs with light seats through a modular corner arrangement. These existing US Booths photographs show the seating in the workshop and at the restaurant.
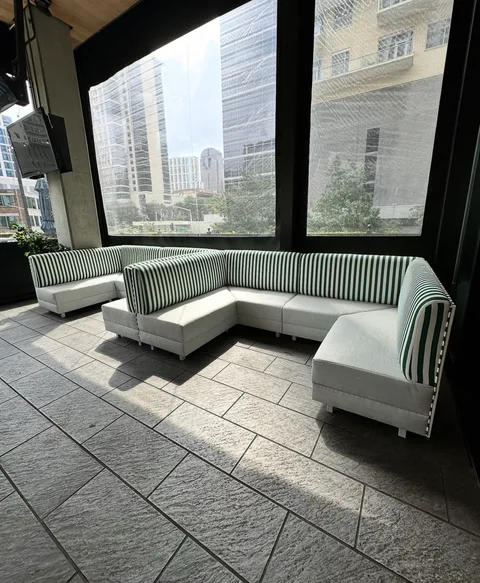
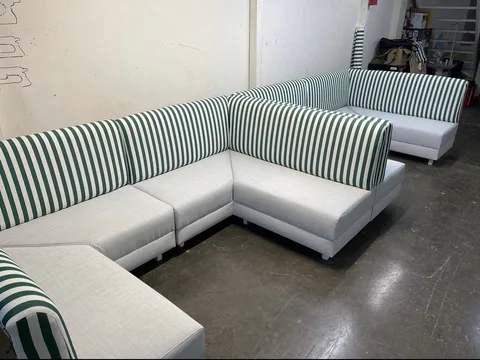
What the published proposal records.
- Corner runs
- 60 in and 47.5 in
- Overall height
- 37 in
- Depth
- 25.5 in
- Back upholstery reference
- Mason Forest Green
- Seat upholstery reference
- Canvas – Granite
- Design decision
- Striped backs and contrasting light seats at the corner
These are proposal specifications, not independently verified as-built measurements. Confirm dimension orientation, finished site fit, exact supplier codes, current material suitability and approved samples for any new project. A photograph does not establish a fire rating or other certification.
Download the existing project evidence and specification checklist (Markdown) →
The estimate request will identify this project as inspiration. Your own dimensions, material choices, price and delivery scope still need review; this is not an order for the photographed seating.
One-of-one
Define the details that make it yours.
- 01Design partnership
Work from your room, reference images and intended use. Confirm furniture marks, dimensions and construction details for your project. - 02Complex geometry
Review curved runs, corners, back shapes and exposed ends against table positions, section joints and delivery access. - 03COM & finishes
Customer’s Own Material and specialty finishes need project-specific review. Confirm exact material codes, pattern placement, suitability and approved samples.

Your project brief
Start with the room. Refine the specification.
Room and tables
Share the wall lengths, table positions, doors, columns and access routes you know. Check usable seat depth and table-base clearance as well as the overall furniture footprint.
Use the measuring checklist →Shape and sections
Mark straight runs, corners, curves and exposed ends. Review how sections meet, fit through the delivery route and relate to the circulation plan.
Explore your seating layout →Material and pattern
Identify the seat and back materials separately. Review the manufacturer's exact code, cleaning guidance, pattern direction and physical sample. Unknown availability still needs confirmation.
Browse upholstery references →Scope and delivery
Include the delivery ZIP, receiving access and target opening date. Confirm the approved drawing revision, freight, unloading, installation and anchoring responsibilities in your project scope.
Plan delivery and installation →Comparing a continuous bench with individual booths? Review booths and banquettes. For pricing, compare complete project scopes; the dated catalog example is not a price for The Henry project.

Wood-front booth seating reference with light upholstery 
Design visualization: U-shaped seating with horizontal-channel backs Dining booth reference with tufted upholstery and a wood table
Start with what you know.
You can request an estimate before you have exact measurements or a finished drawing. Share your project type and location, then refine the details with our team.