
A COMPLETE SEATING PROJECT

From the floor plan to the final fit.

Choose the support your space needs: new seating, a custom layout, reupholstery or delivery planning.
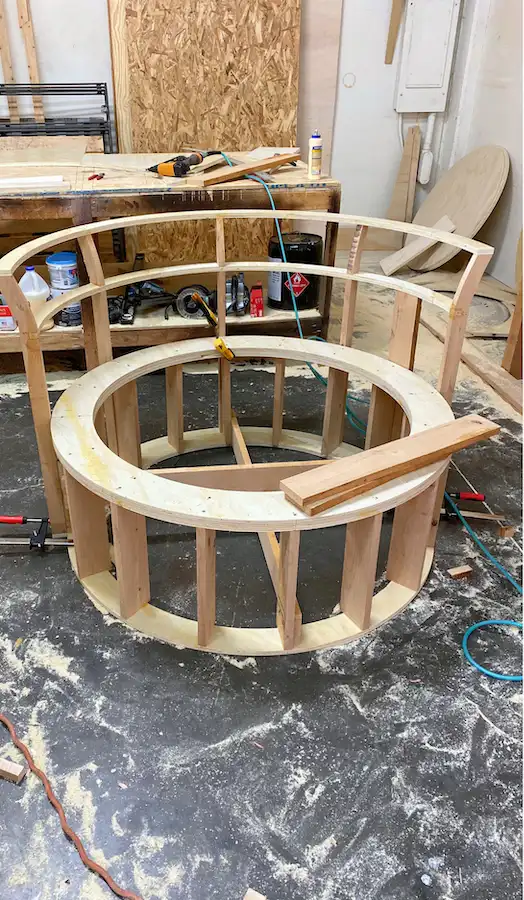
From the floor plan to the final fit. — US Booths seating
01

Design & layout

Start with your dimensions, circulation and seating goals. Review the shape and finish before production.

Plan your space
02

Build your seating

Explore standard Express designs or Signature configurations for a specific room.

Compare booths
03

Restore what works

Refresh existing commercial seating with a scope based on condition, materials and site access.

Explore reupholstery
04

Delivery & installation

Coordinate the destination, access, unloading and installation requirements as part of your project.

Plan arrival

Your visit. Your choice.

Privacy preferences

You can change your preferences anytime from the footer.

Essential

Project cart and your privacy preferences.

Always on

Measure page visits and products. When signed in or using a personal link, visits may appear in your customer history and notify our team.

Measure advertising and associate campaign visits with Meta and Pinterest.

Google Analytics and Google Tag Manager help us understand visits when you allow Analytics. Meta Pixel and Pinterest Tag measure advertising only when you allow Marketing. You can change these choices at any time.

ContactRequest Quote