
US BOOTHS® / SEATING PLANNING
Restaurant booths. Built for service.
Plan restaurant booths and banquettes around your dining layout, service aisles and daily cleaning needs.
Start with the dining room.
Map table positions, entrances and service routes before choosing a booth shape. Share a measured floor plan so seating can be reviewed alongside circulation and access requirements.
Choose the shape before the finish.
Straight booths suit repeated table arrangements. Corner and curved seating can follow a room perimeter. Compare dimensions and seat capacity on each product page; custom layouts require a project review.
Specify for daily use.
Review upholstery samples against your lighting and cleaning routine. Ask for manufacturer performance documentation where your project requires it.
Real spaces. Real projects.
Sedona, Arizona
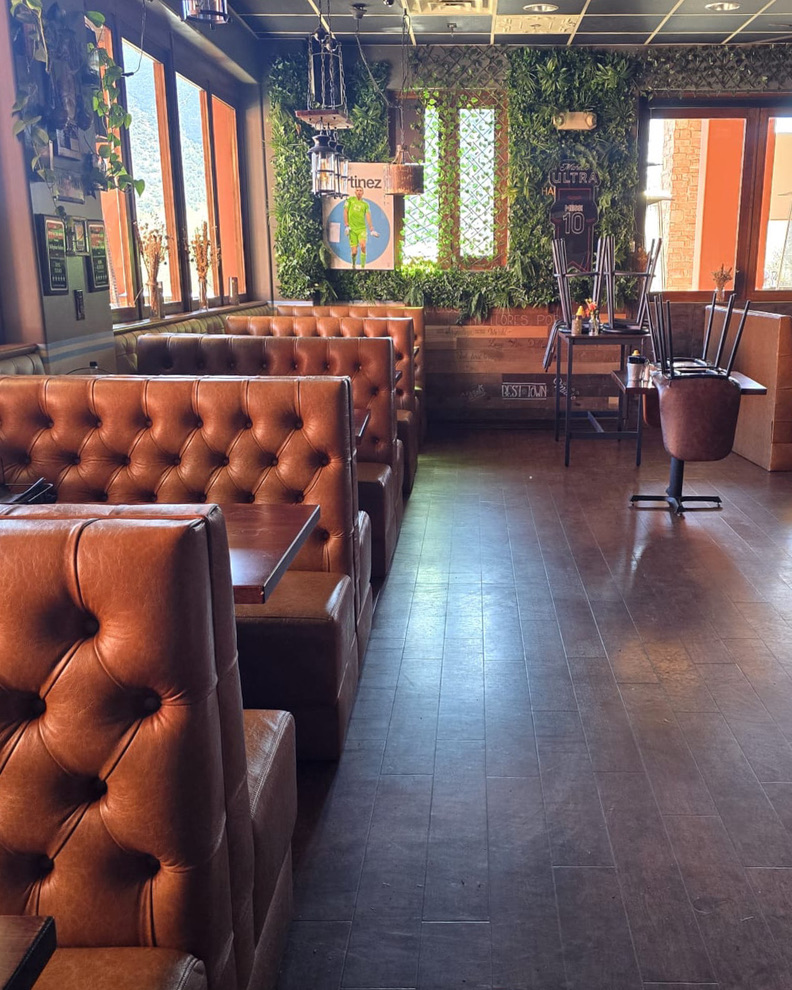
Tufted booths at Dellepiane in Sedona
Brown diamond-tufted booths at Dellepiane in Sedona, photographed along the restaurant dining room.
Explore the project →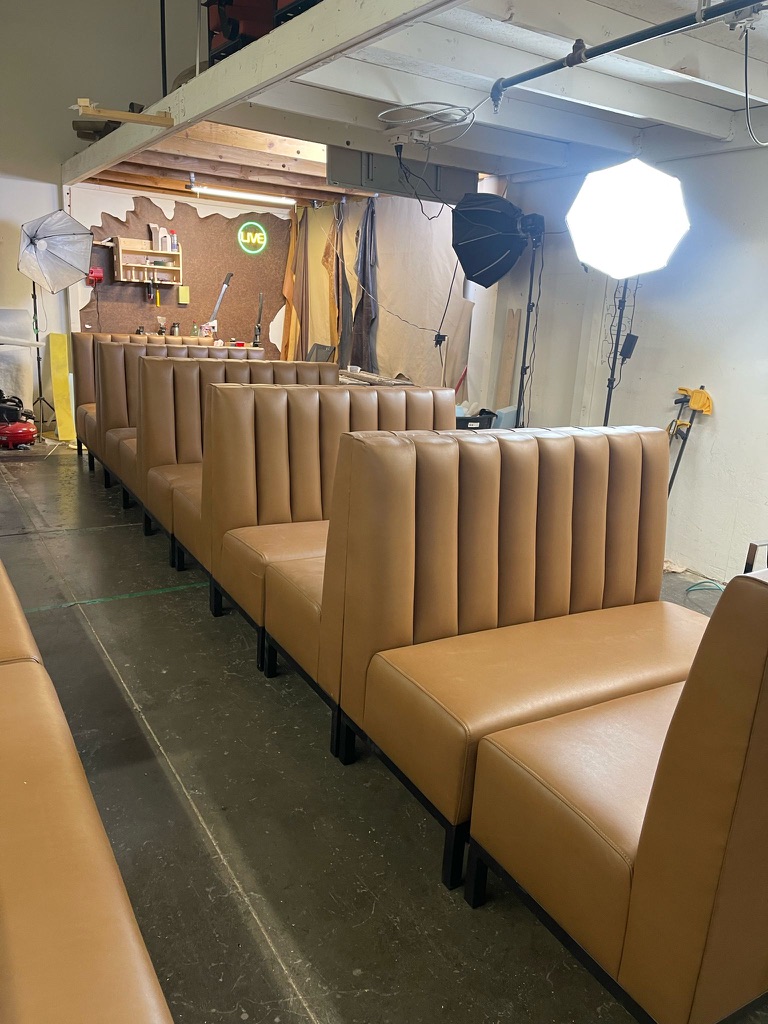
Utah
Tan channel-back seating for Napoli’s Italian Restaurant in Utah
Tan channel-back booths and a long banquette for Napoli’s Italian Restaurant in Utah, photographed in the US Booths workshop.
Explore the project →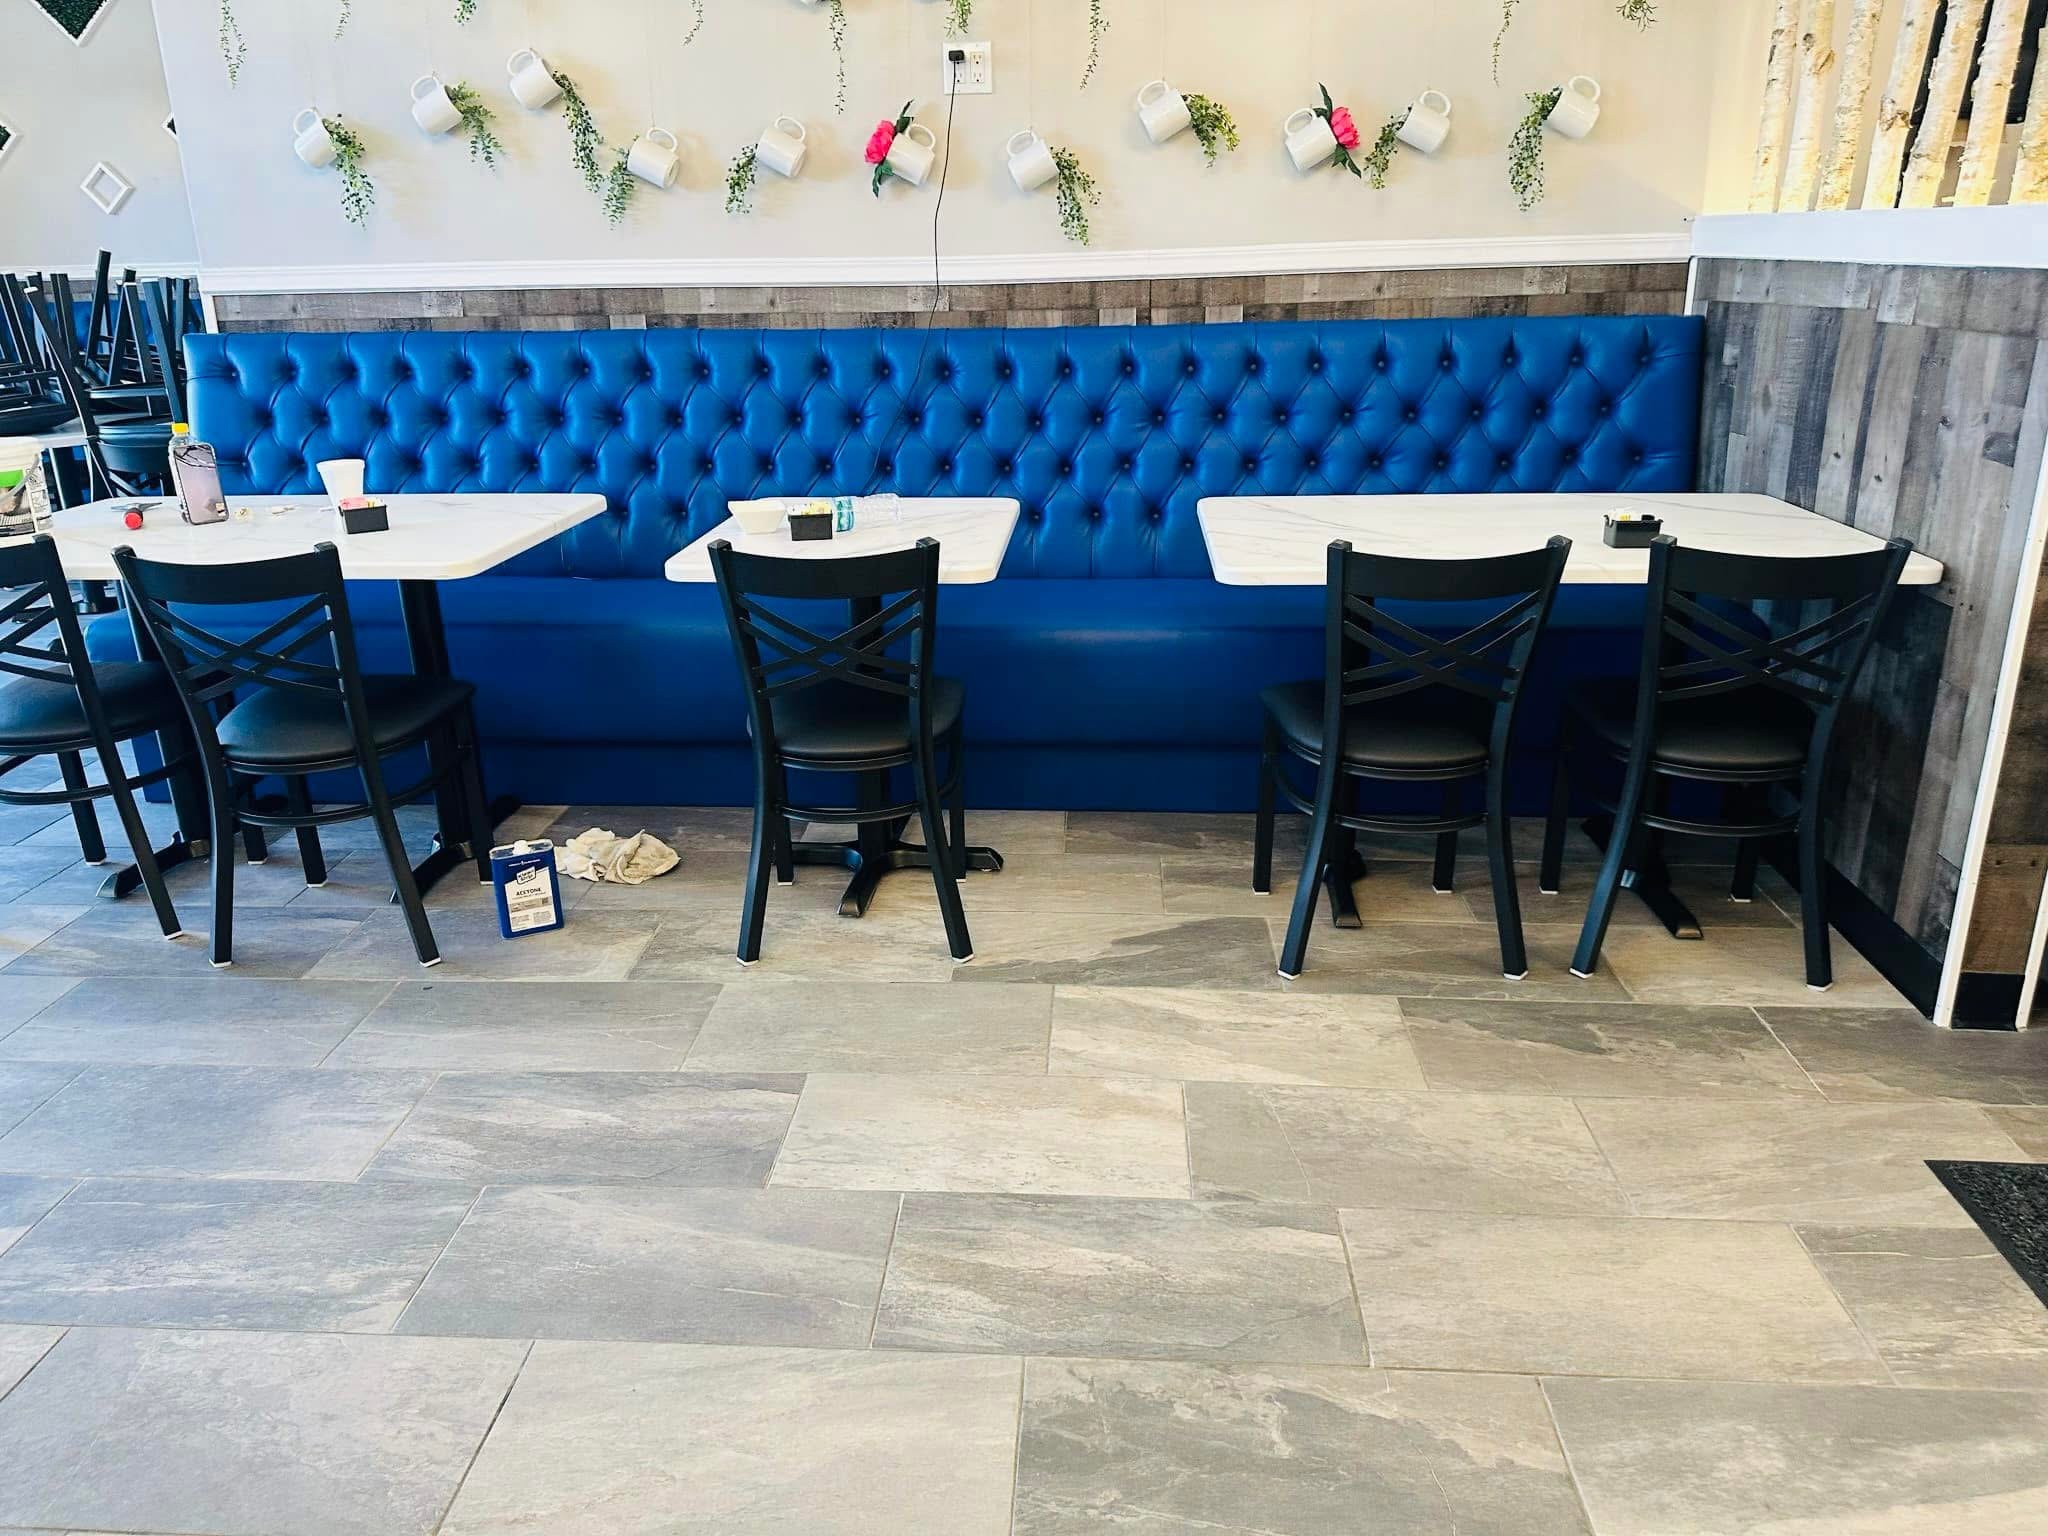
Hudson, Florida
Interior and patio banquettes in Hudson, Florida
Blue tufted interior seating and teal channel-back patio banquettes for a project in Hudson, Florida.
Explore the project →Make the next step yours.
Browse seating designs or send your layout, furniture photos, quantities and project ZIP code for a scope review.