
US BOOTHS® / SEATING PLANNING
Bar booth seating. Made for your lounge.
Plan booth seating and stool upholstery for bars, lounges and restaurant bar areas.
Match seating to the table.
Confirm table or counter height with seat height and foot support. Measure the existing furniture rather than assuming every bar uses the same stool dimensions.
Review wear before recovering.
Photograph seats, backs, bases and joints. Reupholstery can refresh sound furniture; loose frames and worn padding need their own assessment.
Choose a practical finish.
Compare samples for feel, appearance and cleaning requirements. Spill exposure and frequent use should inform the material specification.
Real spaces. Real projects.
Phoenix, Arizona
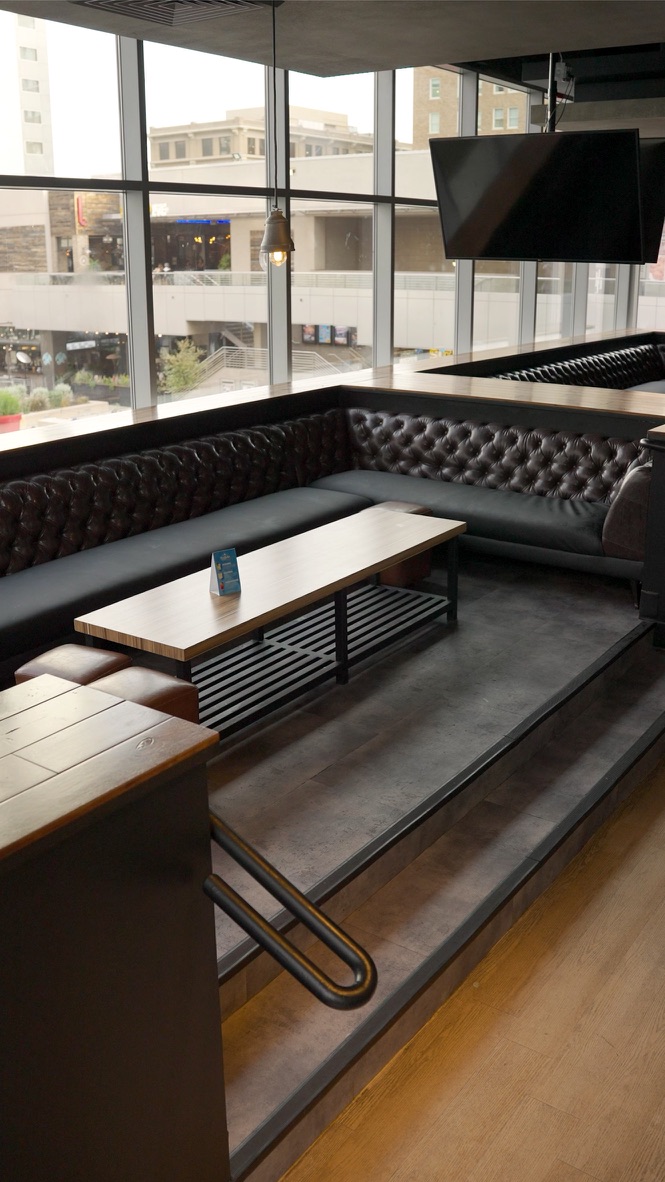
Tufted banquette at Stadium Bar in downtown Phoenix
Dark tufted corner banquette at Stadium Bar in downtown Phoenix, photographed beside the large lounge windows.
Explore the project →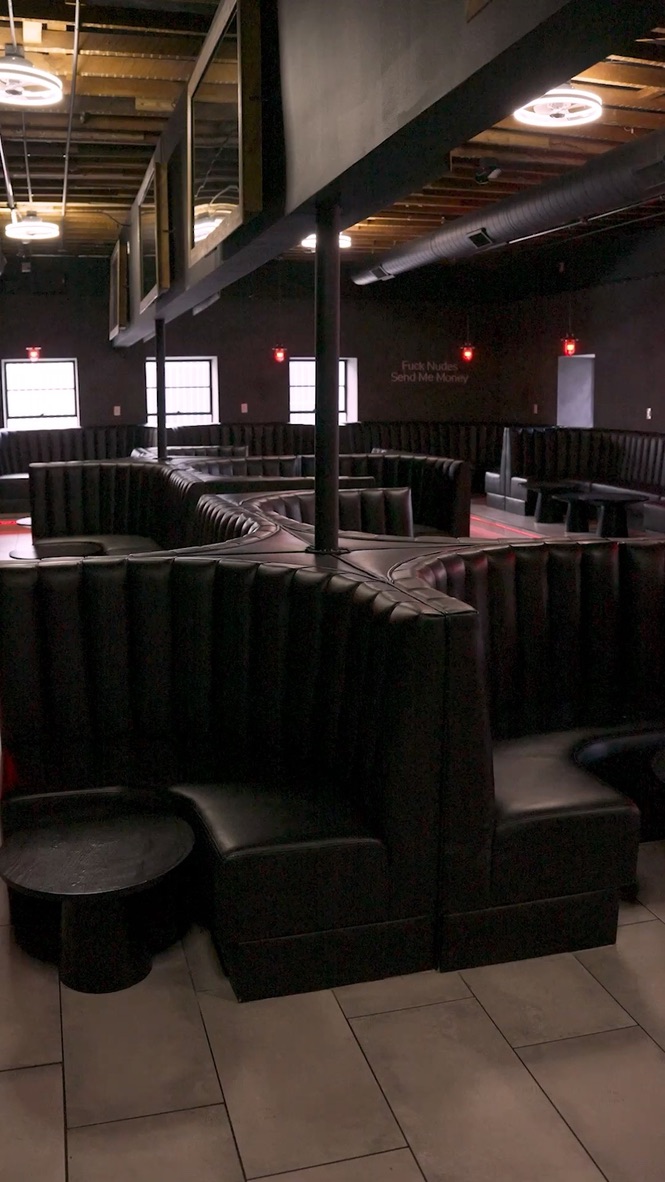
Phoenix, Arizona
Black channel-back booths at Red Light District in Phoenix
Black channel-back booths at Red Light District in Phoenix, photographed throughout the lounge interior.
Explore the project →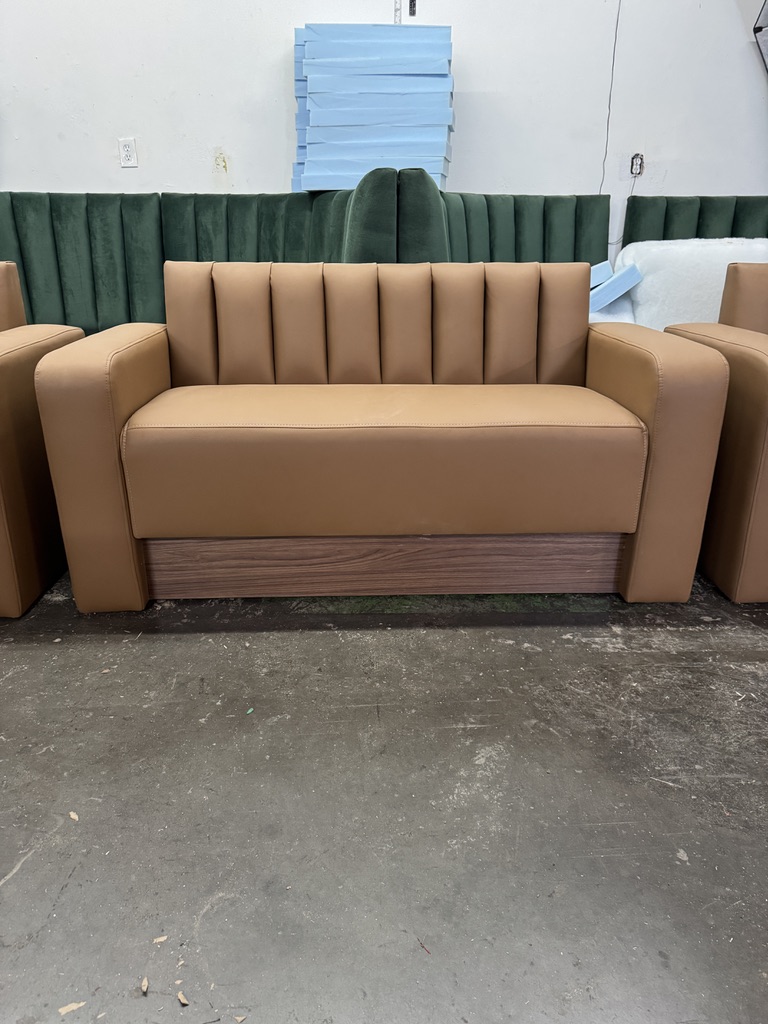
Miami, Florida
Tan channel-back lounge seating for Miami
Tan channel-back lounge seats for a Miami project, photographed in the US Booths workshop.
Explore the project →Make the next step yours.
Browse seating designs or send your layout, furniture photos, quantities and project ZIP code for a scope review.