
Workplace
Office booth seating
for shared spaces.
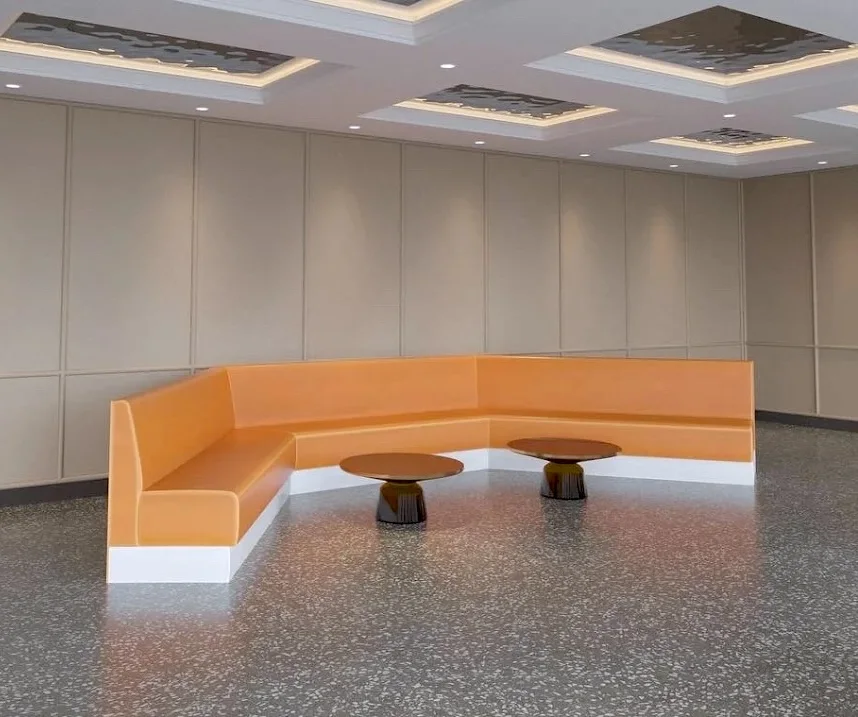
Custom office booth seating brings upholstered benches and banquettes into breakrooms, collaboration areas and corporate lounges. Plan the seating around the room, the table and how people use the space.
Built for this industry
Performance first.
An office booth needs to work with the building as well as the furniture around it. US Booths manufactures custom commercial seating. Start with the wall dimensions, table arrangement, circulation routes and any power requirements so the layout and finish can be reviewed together.
- 01Plan breakroom, collaboration and lounge seating separately
- 02Coordinate seat dimensions with the selected tables
- 03Choose upholstery using the material care instructions
- 04Identify outlets, columns and installation access early
Project planning
Plan the seating around the workplace.
Before choosing a booth style, decide whether the space is for meals, short meetings, informal collaboration or waiting. That choice helps define the table arrangement, seat dimensions and finish requirements.
Measure the room and the table together.
Include wall lengths, corners, columns, doors and circulation routes on the floor plan. For each seating area, note the number of units and the proposed table dimensions. Review seat height, depth and back height alongside the tables rather than selecting each piece independently.
Make power and access part of the brief.
Mark existing outlets and any intended access through or around the seating. Include delivery doors, elevators and the route into the room. The published Tempe workplace project shows several banquette layouts and power access in selected sections; the requirements for your building still need to be confirmed.
Choose upholstery your team can maintain.
Use the actual fabric or vinyl specifications and cleaning instructions when comparing materials. Include the workplace cleaning routine, color references and any project requirements in the brief. Confirm the final color and texture with a physical sample before approving the upholstery.
Before you request an estimate
Where can office booth seating be used?
Breakrooms, shared dining areas, collaboration spaces, reception areas and corporate lounges can use booth seating or banquettes. The layout should reflect the activities in that particular space and how the seating works with its tables and circulation routes.
Is office booth seating the same as a soundproof phone pod?
An upholstered banquette and an enclosed phone pod serve different purposes. This page covers commercial upholstered seating. Include any acoustic rating, enclosure or privacy requirements in the project brief so the required scope can be reviewed before ordering.
Can the layout include access to power?
Discuss outlet locations, intended access and any openings when the seating is being planned. Confirm the building electrical work and who will provide it before approving the furniture. A power detail shown in another project does not determine the specification for your site.
What should I send for an office seating estimate?
Send the project location, a floor plan or measured sketch, seating quantities, table dimensions, reference photos and material preferences. Include the target date, delivery access and whether installation is required. The team can then review the layout and confirm the quoted scope.
Start your project
Plan your layout or talk to the team. Design, manufacture, install — one process.