CUSTOM COMMERCIAL SEATING
Smooth Sofa U-Corner
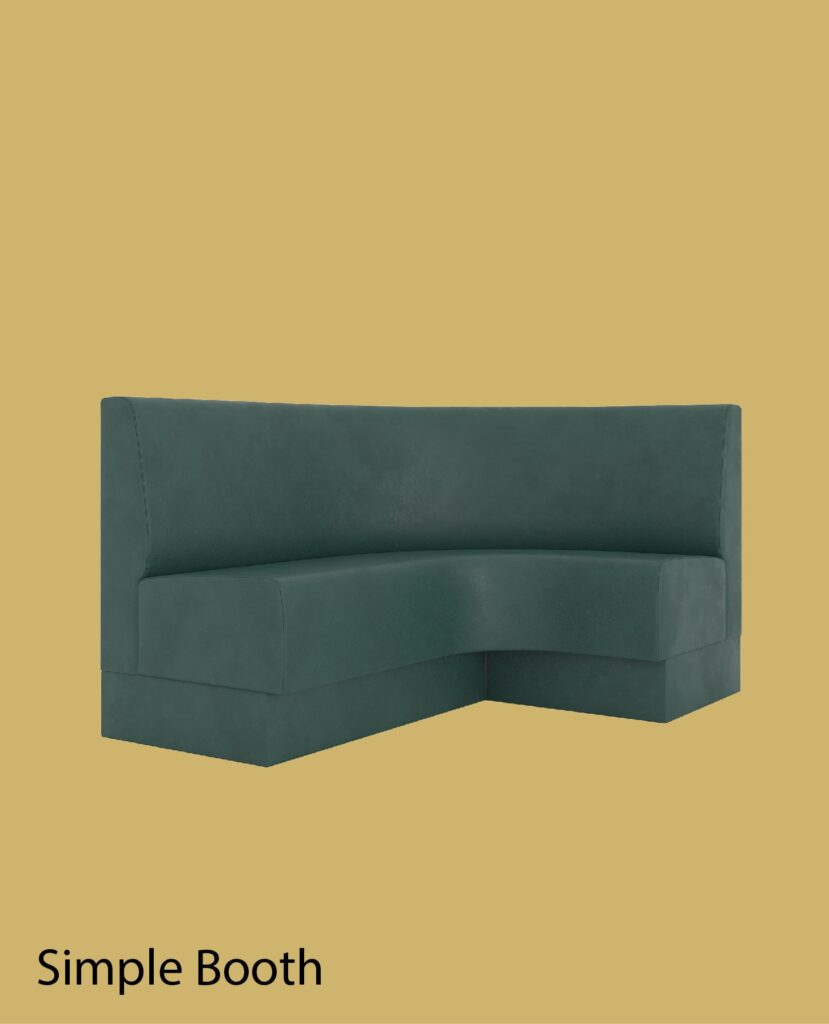
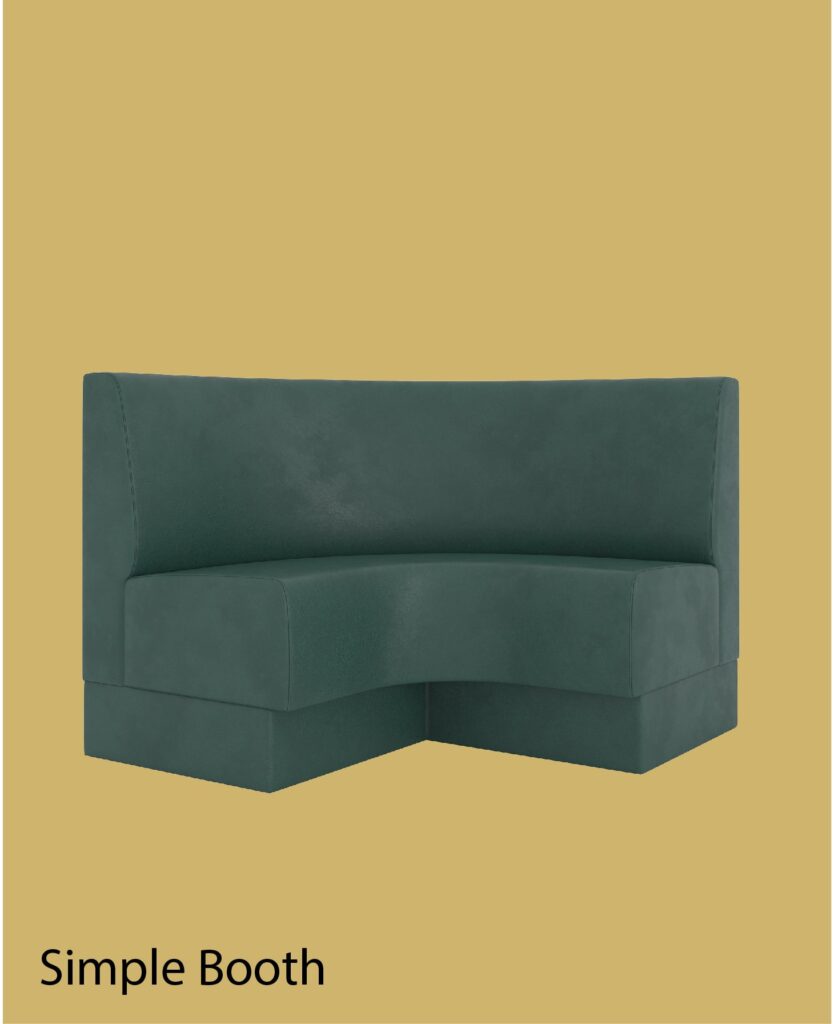
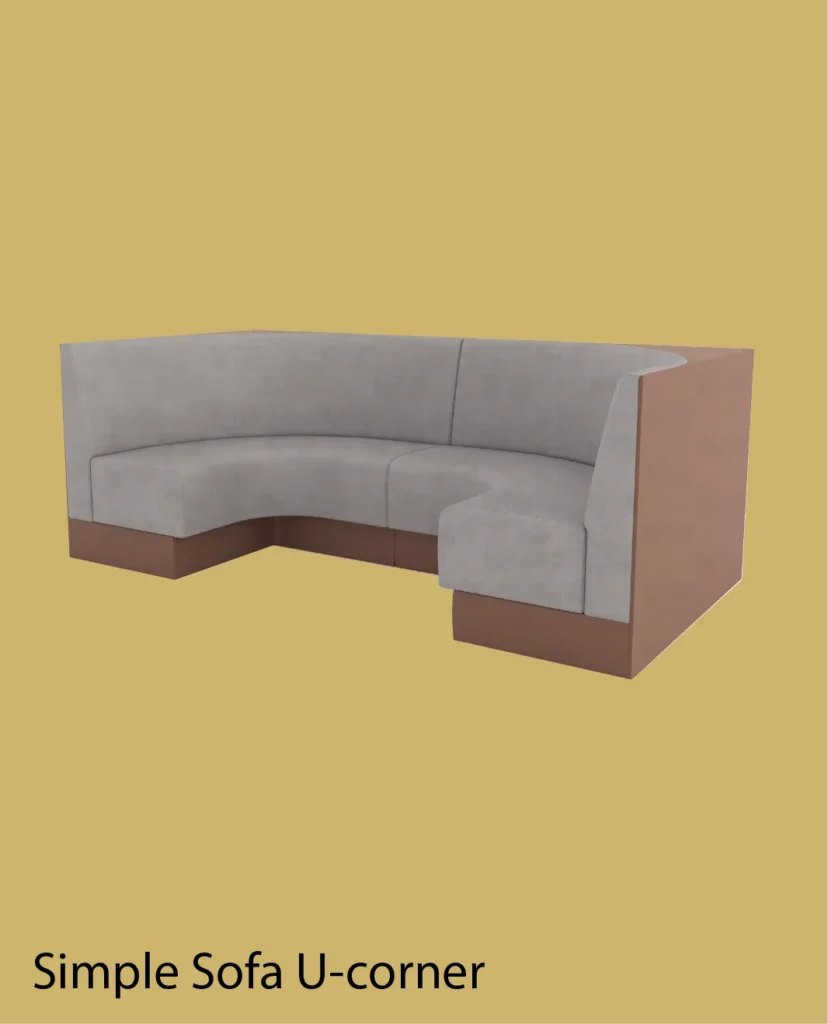
Maximize seating capacity while maintaining a clean, contemporary profile with the Smooth Sofa U-Corner Custom Commercial Booth . Formed by seamlessly integrating two coordinated corner sections, this U-shaped configuration creates a defined seating zone ideal for restaurants, lounges, offices, waiting areas, and hospitality interiors.
With overall dimensions of 96″ Length × 48″ Width × 36″ Back Height , this layout delivers generous wraparound seating while preserving a streamlined footprint. The 36-inch back height provides ergonomic support while maintaining an open, modern aesthetic suited for high-traffic environments.
Upholstered in smooth, premium commercial-grade material, this booth offers a refined finish that is both durable and easy to maintain. Built with reinforced solid hardwood framing and high-density commercial-grade foam, this custom commercial booth is engineered for long-term structural performance and daily use.
Built to order. Priced for your project.
Confirm quantity, dimensions, materials, delivery and installation before ordering.
Request this design →Open the layout plannerPRODUCT DETAILS
Specifications & configuration
- Applications: Restaurants, cafés, lounges, offices, hospitality venues, and commercial interiors
- Style: U-Shape smooth-back sofa booth
- Full Dimensions: 96″ Length × 48″ Width × 36″ Back Height
- Height: 36in
- Length: 96in
- Width: 48in
- Seating Capacity: 4–6 adults
- Cushioning: High-density commercial-grade foam for lasting comfort and resilience
- Base Construction: Reinforced solid hardwood frame engineered for high-traffic commercial use
Published catalog specifications are a starting point. The approved project drawings and material schedule govern the final order.