

CUSTOM COMMERCIAL SEATING
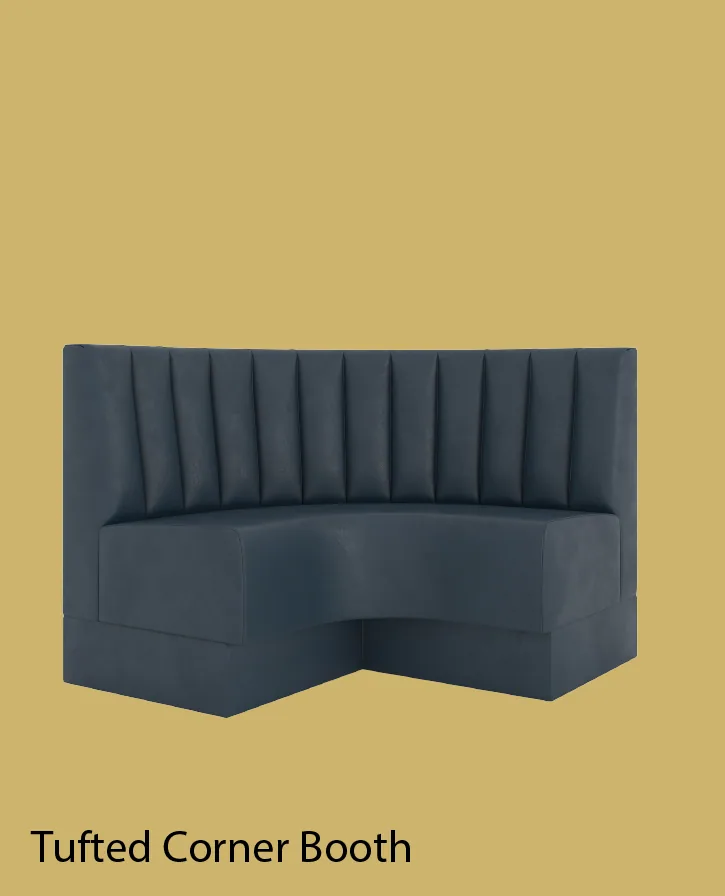
Channel Corner Booth
Optimize corner layouts with clean architectural lines and commercial-grade durability in this Channel Corner Custom Commercial Booth . Designed for restaurants, cafés, lounges, hospitality venues, and commercial interiors, this L-shaped configuration creates defined seating zones while maximizing usable floor space.
With standard dimensions of 48″ × 48″ × 36″ Back Height , this corner booth delivers ergonomic support within a compact footprint. The vertical channel upholstery introduces modern structure and visual depth, making it suitable for both contemporary and transitional hospitality designs.
Built with reinforced solid hardwood framing and high-density commercial-grade foam, this custom commercial booth is engineered for heavy daily use. Upholstery materials are smooth, durable, and designed to retain their appearance in high-traffic environments.
Custom sizing options are available in 4′, 6′, 8′, 10′, or 12′ configurations , allowing flexibility for larger layouts and expanded seating runs.
Built to order. Priced for your project.
Confirm quantity, dimensions, materials, delivery and installation before ordering.
Request this design →Open the layout plannerPRODUCT DETAILS
Specifications & configuration
- Applications: Restaurants, cafés, lounges, hospitality venues, and commercial interiors
- Style: L-Shape corner booth with vertical channel-back design
- Full Dimensions: 48″ × 48″ × 36″ Back Height (Custom lengths available: 4’–12′)
- Height: 36in
- Length: 48in
- Width: 48in
- Seating Capacity: 3–4 adults
- Cushioning: High-density commercial-grade foam for long-term comfort and support
- Base Construction: Reinforced solid hardwood frame engineered for high-traffic commercial use
Published catalog specifications are a starting point. The approved project drawings and material schedule govern the final order.