
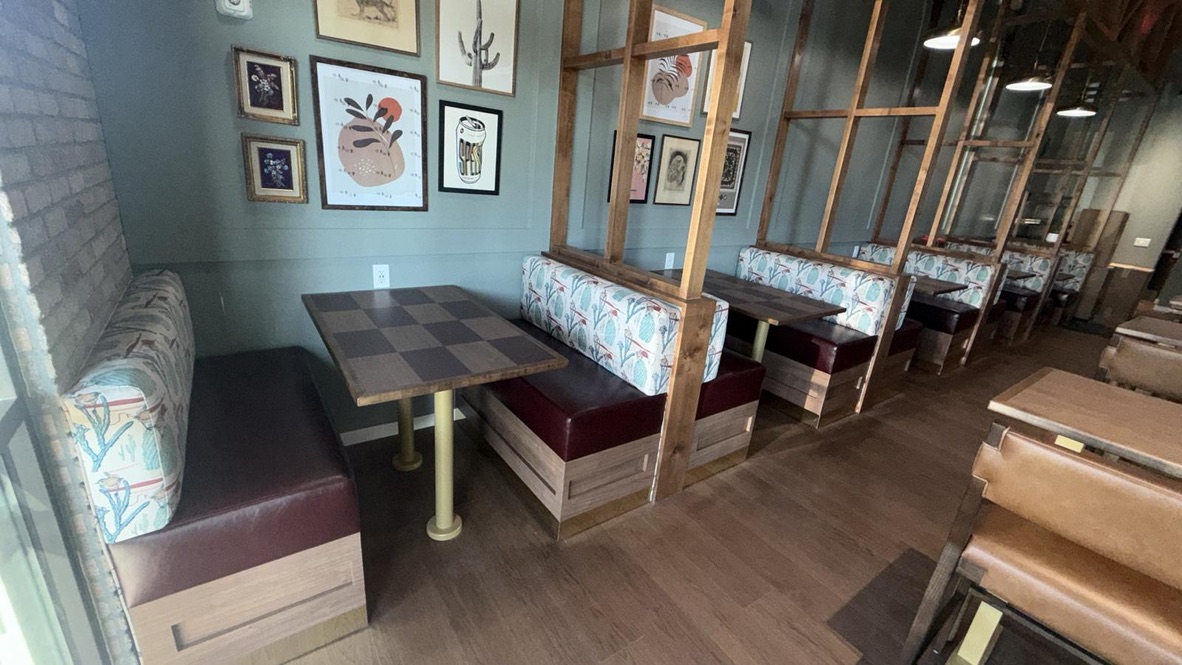
Brewpub booth seating
Booth seating at Wren House Paradise Valley
Patterned booth backs and burgundy seats at Wren House Paradise Valley, the PV taproom in Phoenix.
- Client
- Wren House Paradise Valley
- Recorded project location
- Phoenix, Arizona
Planning the space.
Coordinate upholstered booths with wood bases, tall partitions and individual dining tables.
Made for the room.
The photographs document patterned upholstered backs, smooth burgundy seats and wood-front bases. Paired booths sit beneath tall wood-framed partitions, alongside checkerboard-patterned tables. An additional installation-stage photograph shows the booth row with protective coverings and tools still present. Workshop photographs show the completed booths and their protective packaging. A separate design render illustrates the proposed booth modules. A dimensioned proposal render specifies a 48-inch-wide, 41-inch-high and 22-inch-deep module; these are design specifications.
The finishing touches.
- Patterned upholstered booth backs
- Burgundy seats and wood-front bases
- Paired seating with tall wood partitions