
Project photography
corner banquette workshop detail — Workshop seating photograph
Residential banquette seating
Tucson Residential Horizontal Channel Corner
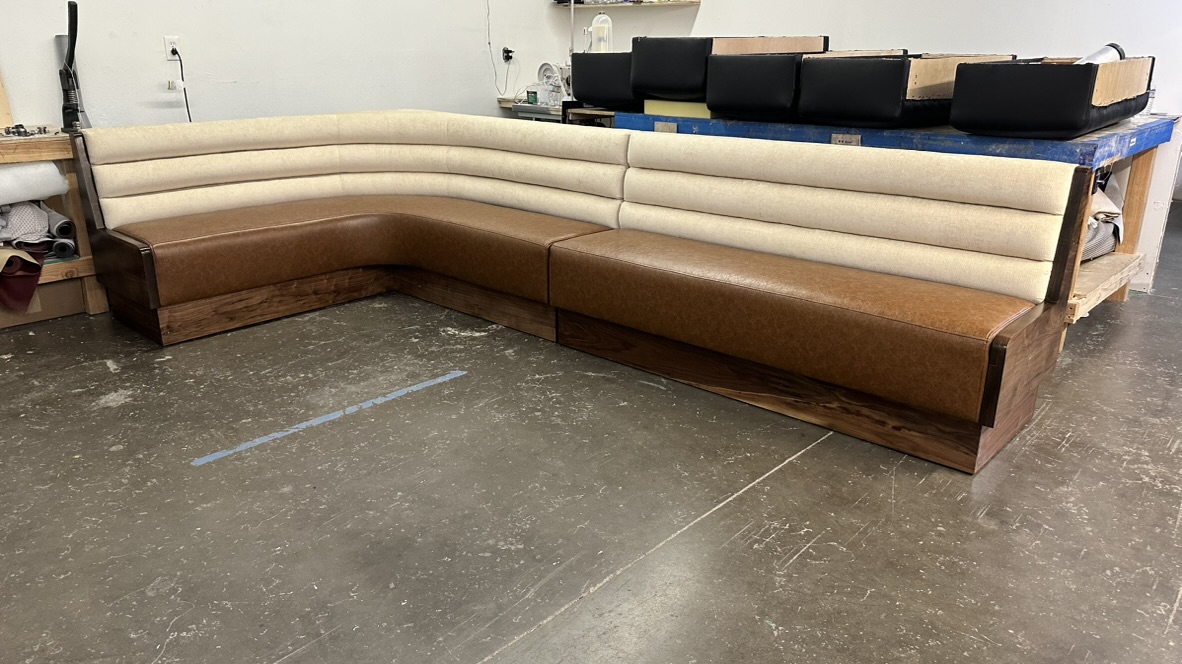
L-shaped banquette with cream horizontal-channel back, brown seats and wood base photographed in workshop.
- Client
- Private residence
- Recorded project location
- Tucson, Arizona
Planning the space.
Plan the seating layout around the available space, table position and access paths.
Made for the room.
L-shaped banquette with cream horizontal-channel back, brown seats and wood base photographed in workshop. Review individual image captions for the documented stage and seating details.
The finishing touches.
- Project photography
- 2 images documenting this seating entry