
Project photography
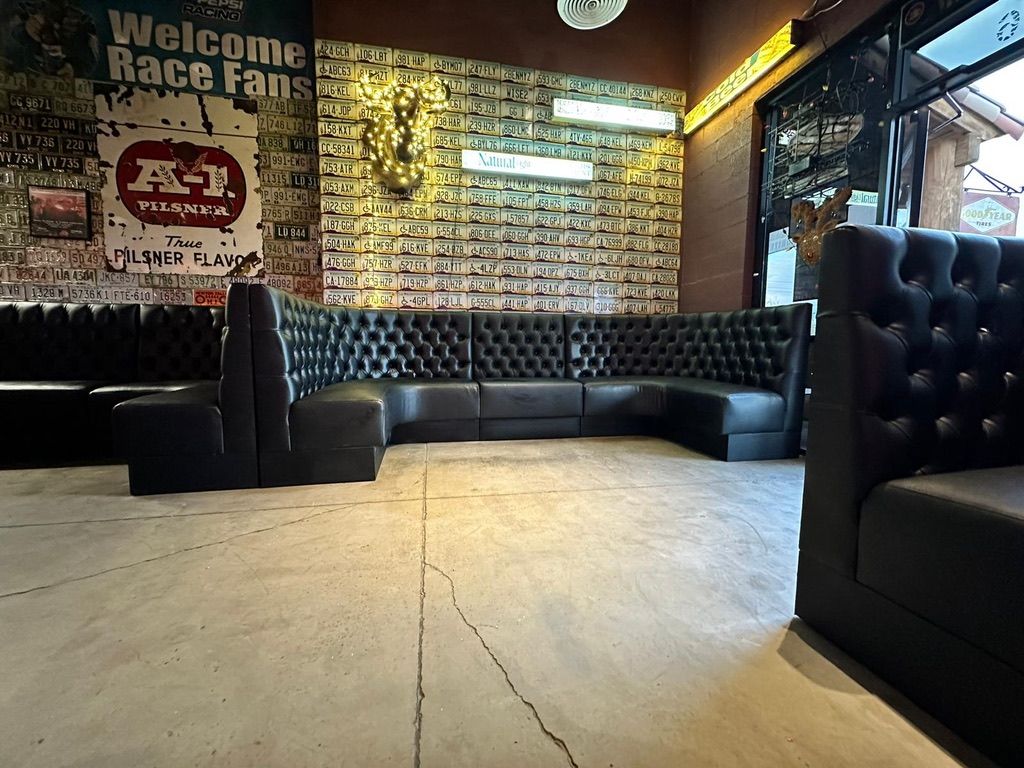
black tufted u booth wide — onsite restaurant photograph
Custom commercial seating
Race Way Restaurant Bar: custom seating — ideas for Las Vegas, Nevada
Black diamond tufted banquettes with smooth seats and upholstered bases, including corner L configurations and rounded U booths; photographed onsite against license plate wall decor.
- Client
- Race Way Restaurant Bar
- Recorded project location
- Location not documented
- Design ideas for
- Las Vegas, Nevada
Custom commercial seating ideas for Las Vegas, Nevada
Use race way restaurant bar: custom seating as a reference for your space in Las Vegas, Nevada. The city is a planning market; the photographs do not document an installation there.
For hospitality seating, identify cleaning needs, delivery restrictions and requested installation timing in the quote request.
Check table spacing, usable seat depth, aisle clearance and section joints before approving a connected seating run. Include your city and ZIP code in the quote request to confirm delivery and installation scope.
Explore seating services for Las Vegas, Nevada →Planning the space.
Plan seating around the room, circulation and intended use.
Made for the room.
Black diamond tufted banquettes with smooth seats and upholstered bases, including corner L configurations and rounded U booths; photographed onsite against license plate wall decor. Review image captions for the documented project stage.
The finishing touches.
- Project photography