
← Back to projects
room wide small — Lower-resolution reference; prefer room-wide.jpeg for gallery

Project photography

room wide small — Lower-resolution reference; prefer room-wide.jpeg for gallery

Custom commercial seating

Phoenix Seafood Navy Tufted Banquettes

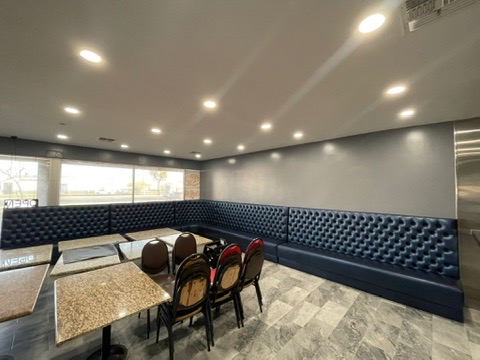
Navy blue diamond-tufted wall and corner banquettes with segmented seats, gray walls and stone-pattern flooring.

Client
US Booths design and fabrication portfolio
Recorded project location
Phoenix, Arizona
Create a space like this
01 / THE SPACE

Planning the space.

Plan the seating layout around the available space, table position and access paths.

02 / THE SEATING

Made for the room.

Navy blue diamond-tufted wall and corner banquettes with segmented seats, gray walls and stone-pattern flooring. Review individual image captions for the documented stage and seating details.

03 / THE DETAILS

The finishing touches.

  • Project photography
  • 4 images documenting this seating entry

YOUR NEXT SPACE

Let's make it yours.

Start your project

Your visit. Your choice.

Privacy preferences

You can change your preferences anytime from the footer.

Essential

Project cart and your privacy preferences.

Always on

Measure page visits and products. When signed in or using a personal link, visits may appear in your customer history and notify our team.

Measure advertising and associate campaign visits with Meta and Pinterest.

Google Analytics and Google Tag Manager help us understand visits when you allow Analytics. Meta Pixel and Pinterest Tag measure advertising only when you allow Marketing. You can change these choices at any time.

ContactRequest Quote