
Project photography
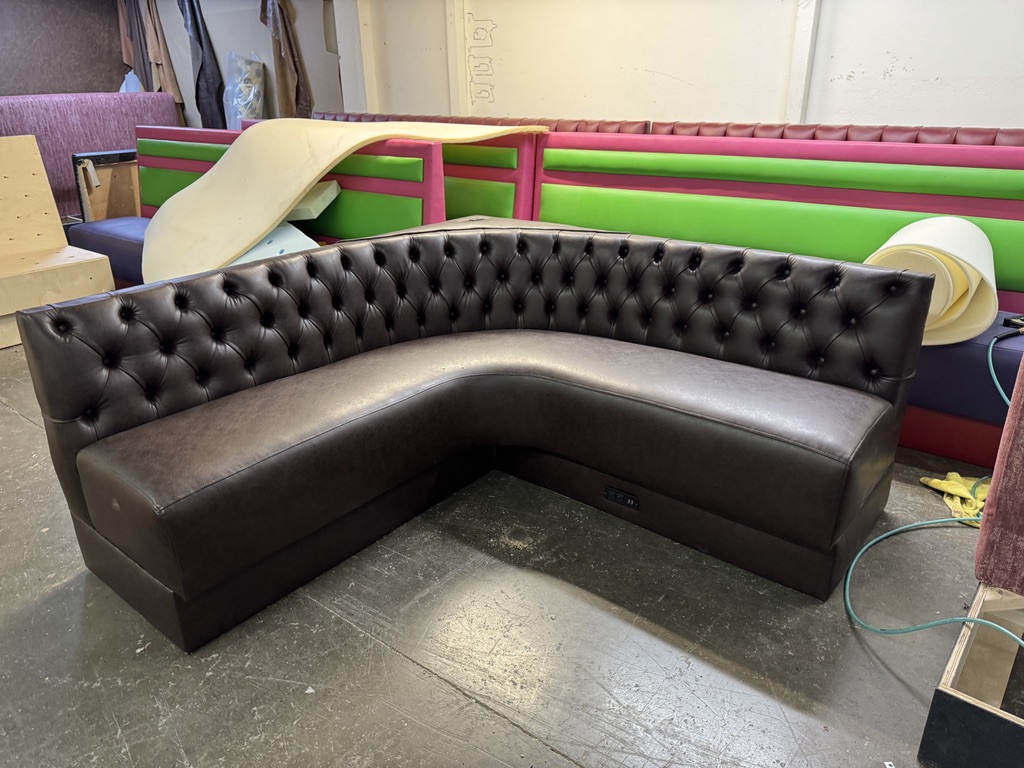
tufted corner workshop front — Workshop photograph
Residential banquette seating
Phoenix Residential
The photo archive documents phoenix residential, including the furniture form and upholstery details visible in the gallery.
- Client
- Private residence
- Recorded project location
- Phoenix, Arizona
Planning the space.
Plan the seating layout around the available space, table position and access paths.
Made for the room.
The photo archive documents phoenix residential, including the furniture form and upholstery details visible in the gallery. Review individual image captions for the documented stage and seating details.
The finishing touches.
- Project photography
- 2 images documenting this seating entry