
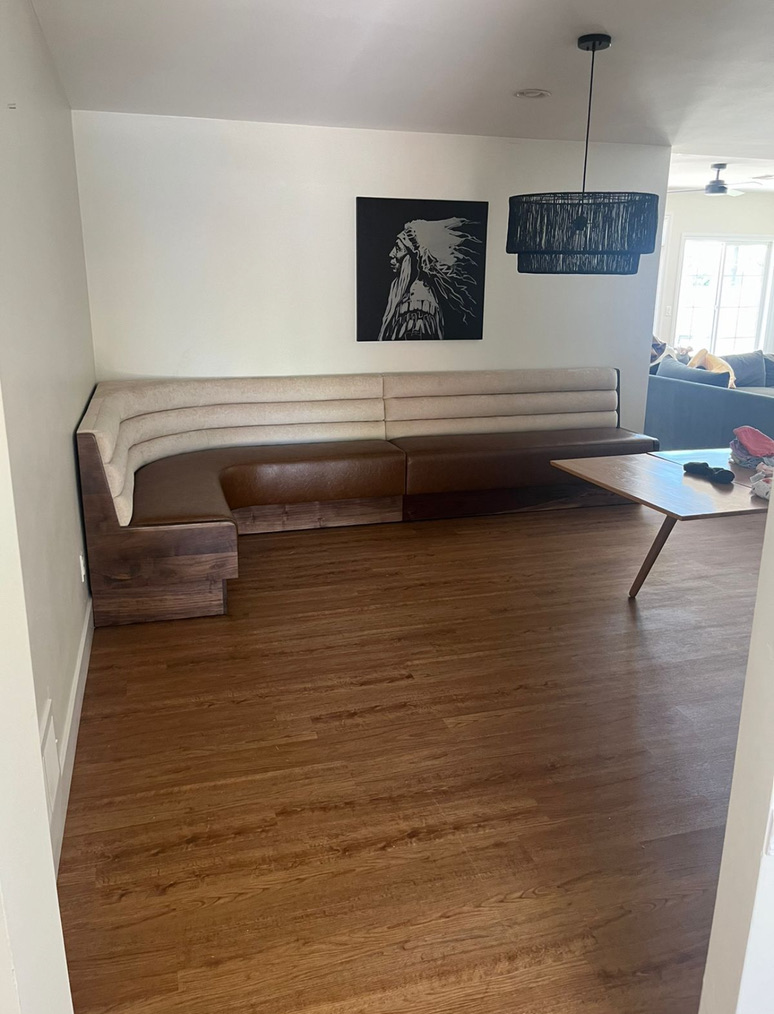
Residential banquette seating
Residential corner banquette in Gilbert
A two-tone corner banquette in a Gilbert residence, documented in the workshop and installed in the home.
- Client
- Residential client
- Recorded project location
- Gilbert, Arizona
Planning the space.
Fit a continuous seating arrangement along the dining area wall and around its corner.
Made for the room.
The banquette combines light horizontal-channel backs with brown seats and wood-front bases. The workshop and residential photographs show the same corner arrangement before and after placement in the home.
The finishing touches.
- Light horizontal-channel backs and brown seats
- Wood-front bases
- Workshop and installed views of the corner banquette